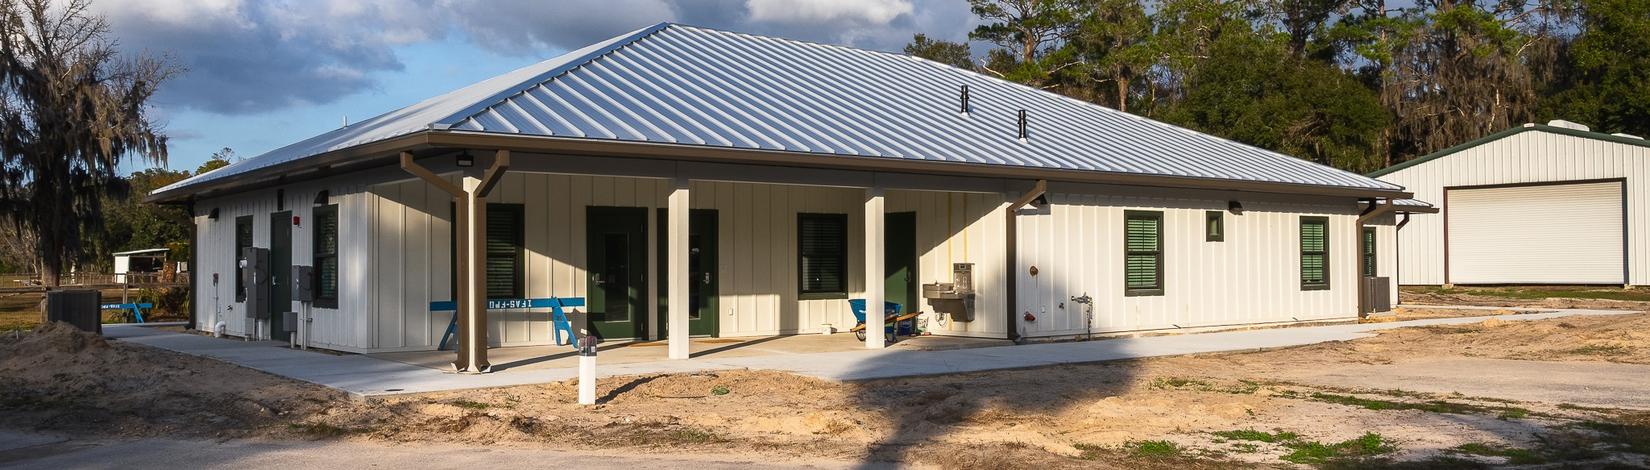
The new Teaching Laboratory for students in the Agricultural and Biological Engineering program continues to take shape as construction progresses toward completion. The facility, named in honor of W. W. Glenn, is located adjacent to the baseball and softball fields and offers a modern space tailored to the needs of today’s students. The primary function of the building is to serve as the department’s career-focused instructional facility.
A Modern Addition to Campus
Construction began in the summer of 2025 and is currently in its final stages. Located at 1493 Museum Drive, across from the university’s softball and baseball facilities, the building occupies a highly visible corner of campus. Its distinctive architectural design and modern appearance make it a striking addition to the UF landscape. One of its most notable features is the façade displaying the building’s name, complemented by expansive glass elements that give the structure a modern and inviting appearance.

Building Features
The new facility provides 7,663 square feet of instructional space and 2,376 square feet of covered porch area that supports outdoor learning and gathering activities. Designed to meet the evolving needs of the Agricultural and Biological Engineering Department, the building offers a modern and functional learning environment. The facility features an Agricultural Operations and Management classroom laboratory on the west side and a Biological Engineering classroom on the east side. Additional amenities include a large laboratory support office for two occupants, three restrooms, a break room, a lobby, two storage rooms, a telecommunications (TR) room, a custodial room, and a second-floor mezzanine platform.
Flexible Spaces for Hands-On Education
The classrooms and laboratories were designed with flexibility and hands-on learning in mind. Open workshop spaces are located at the center of each lab and are furnished with movable furniture that can be easily adapted to different teaching activities. The perimeter of the rooms features built-in storage cabinets, shop sinks, and both high-top and low-top workbenches equipped with tool organizers.
To support modern engineering instruction, the facility includes dedicated spaces for 3D printers, laser cutters, and plotters. Each laboratory is equipped with a flexible extraction system featuring pull-down snorkel arms that can be positioned over equipment requiring fume removal. Large overhead coiling doors provide direct access to the covered outdoor teaching area, extending the learning environment beyond the classroom walls.
The centrally located lab support office offers clear visibility into both laboratories through large interior windows, allowing staff to effectively oversee activities. The building also includes electrical infrastructure capable of supporting a wide range of specialized equipment, including table saws, band saws, miter saws, drill presses, and belt sanders. In addition, the facility incorporates a state-of-the-art audiovisual system designed to support the latest instructional technologies.
The construction documents were developed in accordance with the current requirements of the Florida Building Code. All safety, accessibility, and energy-efficiency features comply with these standards, ensuring a modern and functional learning environment. The new facility represents a significant improvement over the outdated building previously used by the department.
Collaboration That Drove Success
The project was made possible through close collaboration between the Agricultural and Biological Engineering Department and the IFAS Facilities Planning & Operations team. Faculty members and department leadership played an important role during the planning and design phases, helping ensure that the new facility would meet the needs of current and future academic programs.
Once construction began, Juan Briceno, Engineer III and Facilities Manager, and Dr. Daniel Hofstetter, Assistant Professor of Agricultural Operations Management, served as the department’s primary points of contact. Their responsiveness and continued engagement throughout the project helped keep construction moving forward efficiently and allowed challenges to be addressed quickly as they arose.
From the FPO side, the project was initially led by Sean Mountain, former Associate Director of Construction & Planning, who oversaw the early planning and development phases. Following his departure from FPO, Project Manager David Hamm assumed responsibility for the project and guided it through the remaining stages of construction. Director Ronnie Cooper provided leadership and oversight throughout the project, helping maintain momentum and supporting its successful progression.
The building was officially opened during a ribbon-cutting ceremony on May 29. A recap of the event is available here.
 3